

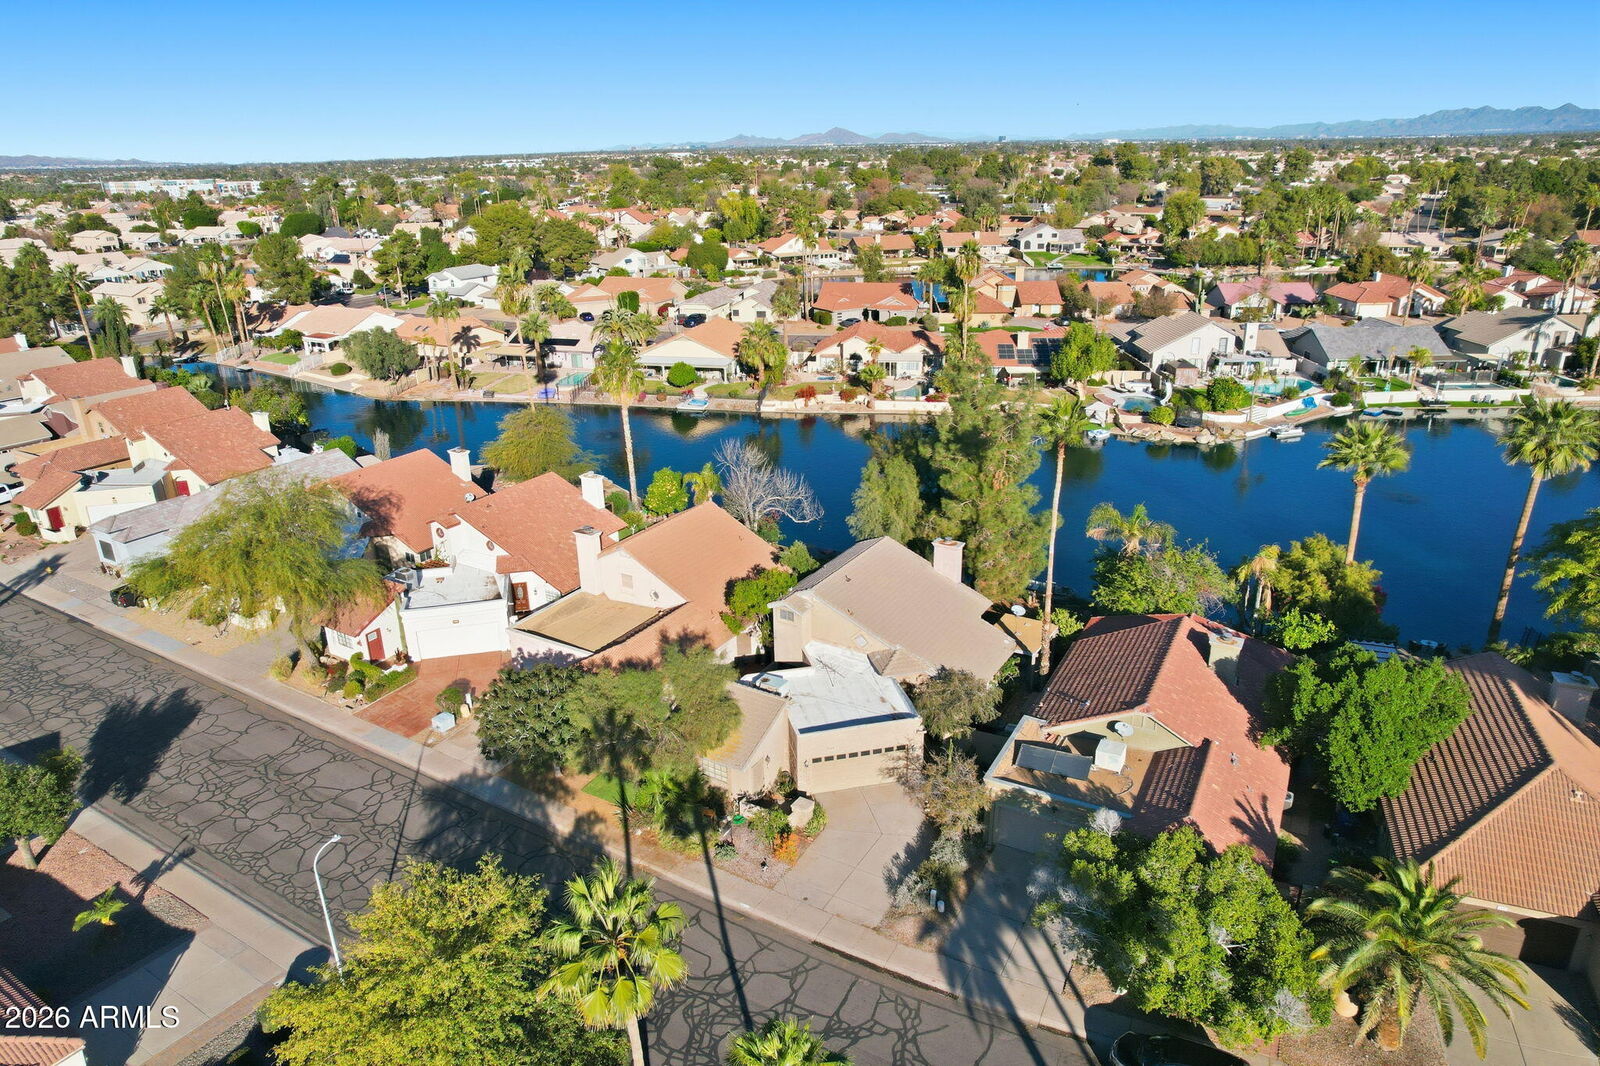
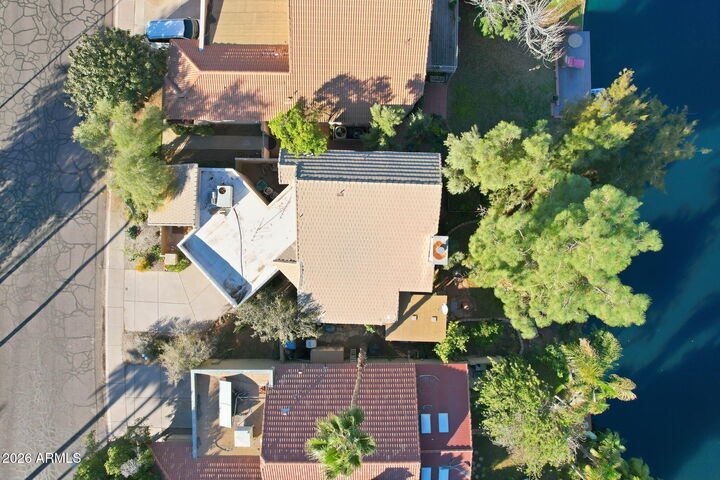
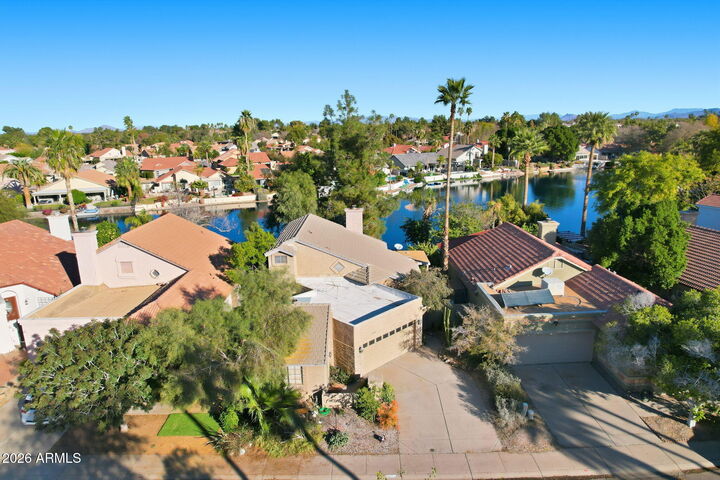
Sold
Listing Courtesy of: Arizona Regional MLS / Listed By: Gilbert Olgin, Century 21 Arizona Foothills
1644 E Cindy Street Chandler, AZ 85225
Sold on 07/01/2026
$472,000 (USD)
Description
Sold Date:
07/01/2026
07/01/2026
Taxes
$1,873
$1,873
Lot Size
4,807 SQFT
4,807 SQFT
Type
Single-Family Home
Single-Family Home
Year Built
1985
1985
Style
Other
Other
Views
Lake
Lake
County
Maricopa County
Maricopa County
Listed By
Gilbert Olgin, Century 21 Arizona Foothills
Bought with
Gilberto Olgin, Century 21 Arizona Foothills
Gilberto Olgin, Century 21 Arizona Foothills
Source
Arizona Regional MLS
Last checked Sep 13 2026 at 12:12 PM GMT+0000
Arizona Regional MLS
Last checked Sep 13 2026 at 12:12 PM GMT+0000
Bathroom Details
Interior Features
- Vaulted Ceiling(s)
- Breakfast Bar
- Eat-In Kitchen
- 3/4 Bath Master Bdrm
- High Speed Internet
- Double Vanity
- Upstairs
Lot Information
- Waterfront Lot
- Gravel/Stone Front
- Natural Desert Front
- Gravel/Stone Back
- Irrigation Front
Property Features
- Fireplace: Living Room
Heating and Cooling
- Heat Pump
- Electric
- Central Air
- Ceiling Fan(s)
- Programmable Thmstat
Homeowners Association Information
- Dues: $120
Flooring
- Carpet
- Tile
Exterior Features
- Stucco
- Wood Frame
- Roof: Tile
- Roof: Rolled/Hot Mop
Utility Information
- Utilities: Phone Available
- Sewer: Public Sewer
School Information
- Elementary School: Rudy G Bologna Elementary
- Middle School: Willis Junior High School
- High School: Hamilton High School
Parking
- Garage Door Opener
Stories
- 2.00000000
Living Area
- 1,682 sqft
Listing Price History
Date
Event
Price
% Change
$ (+/-)
Apr 12, 2026
Price Changed
$463,000
-3%
-$15,000
Feb 12, 2026
Listed
$478,000
-
-
Disclaimer: Listing Data Copyright 2026 Arizona Regional Multiple Listing Service, Inc. All Rights reserved
Information Deemed Reliable but not Guaranteed.
ARMLS Last Updated: 9/13/26 05:12.
Information Deemed Reliable but not Guaranteed.
ARMLS Last Updated: 9/13/26 05:12.



Step inside to an open, airy layout featuring soaring vaulted ceilings, neutral tones, and classic Saltillo tile. The main home offers 3 bedrooms and 3 bathrooms, with the primary suite serving as a private retreat that spans nearly the entire second floor.
The kitchen features butcher-block countertops, black appliances, and matching cabinetry for a warm, cohesive feel. Relax in the spacious great room with an attached den.
Property also has a CASITA complete with its own bathroom