

Sold
Listing Courtesy of: Arizona Regional MLS / Listed By: Linda Nelson, Century 21 Arizona Foothills
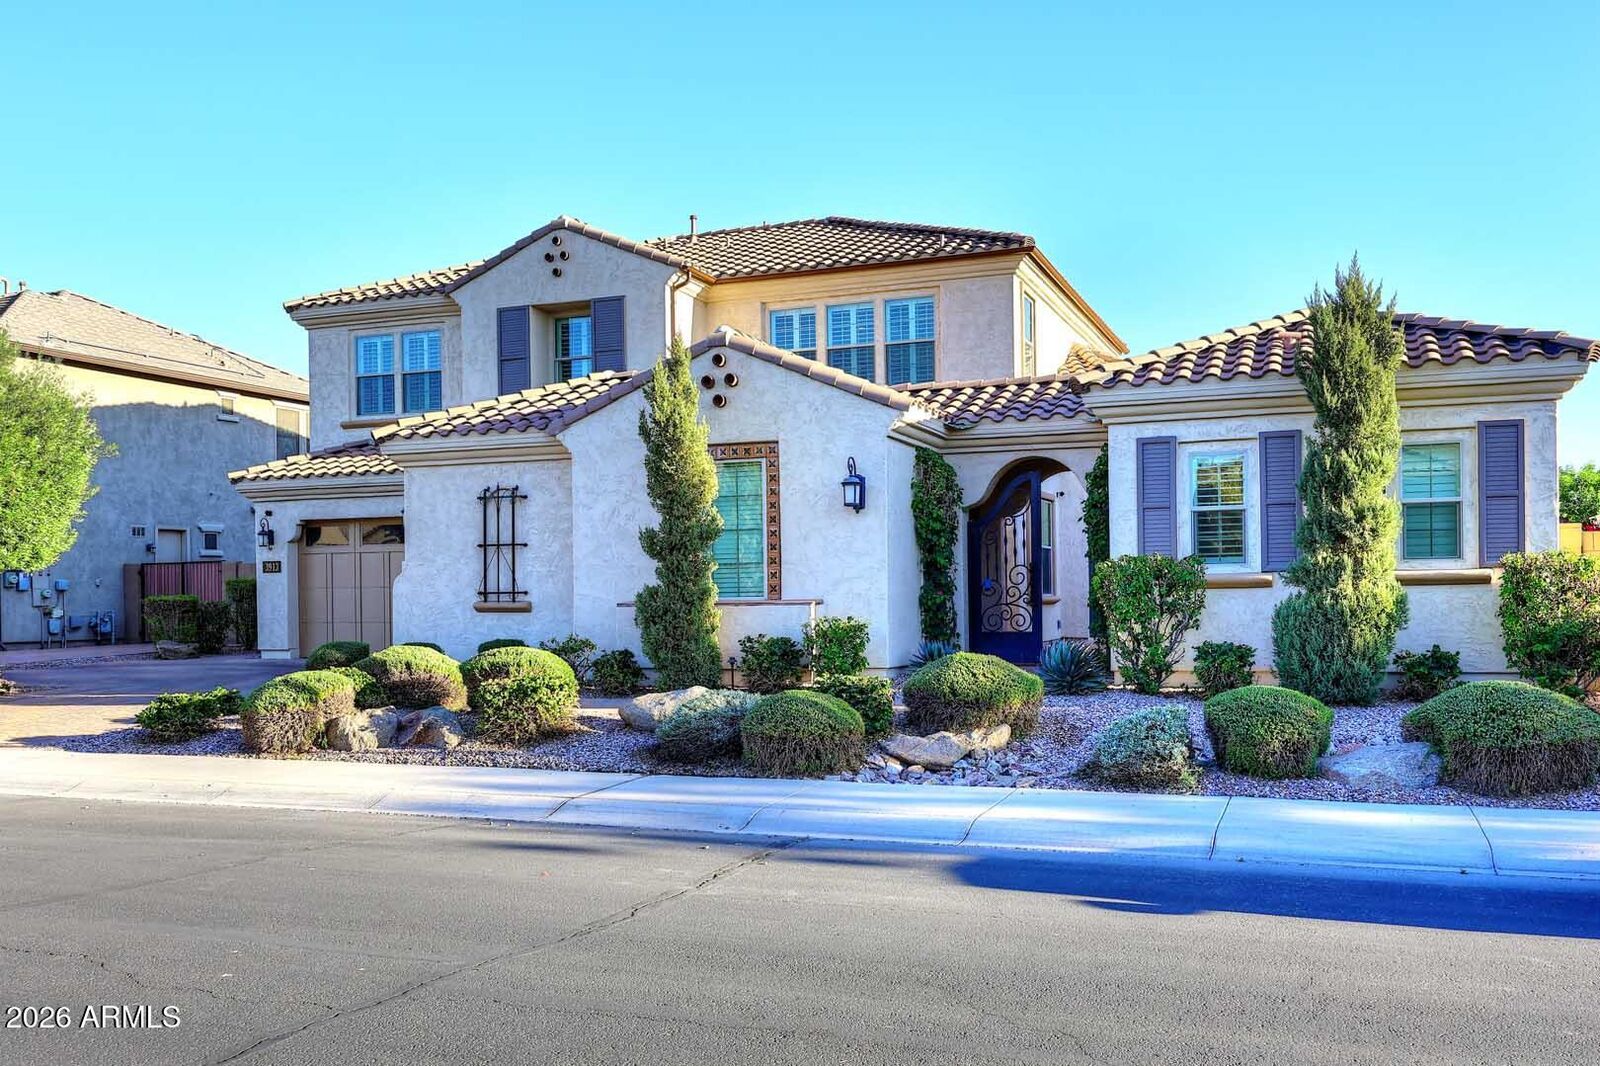
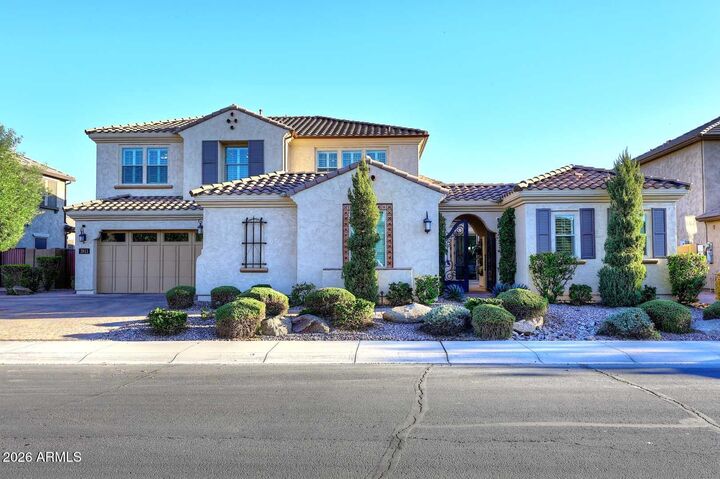
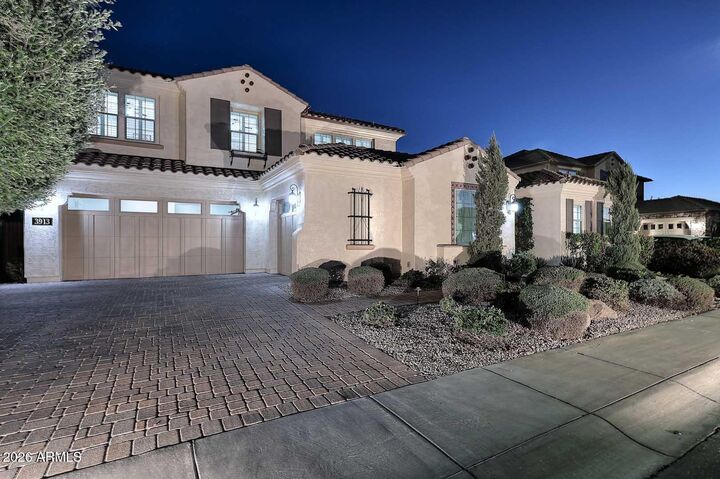
3913 E Redwood Place Chandler, AZ 85286
Sold on 04/29/2026
$1,295,000 (USD)

Description
Sold Date:
04/29/2026
04/29/2026
Taxes
$4,493
$4,493
Lot Size
10,628 SQFT
10,628 SQFT
Type
Single-Family Home
Single-Family Home
Year Built
2016
2016
Style
Spanish, Santa Barbara/Tuscan
Spanish, Santa Barbara/Tuscan
County
Maricopa County
Maricopa County
Listed By
Linda Nelson, Century 21 Arizona Foothills
Bought with
Aaron Carter, Cambridge Properties
Aaron Carter, Cambridge Properties
Source
Arizona Regional MLS
Last checked Oct 27 2026 at 12:52 PM GMT+0000
Arizona Regional MLS
Last checked Oct 27 2026 at 12:52 PM GMT+0000
Bathroom Details
Interior Features
- Central Vacuum
- Breakfast Bar
- 9+ Flat Ceilings
- Eat-In Kitchen
- High Speed Internet
- Pantry
- Full Bth Master Bdrm
- Kitchen Island
- Double Vanity
- Separate Shwr & Tub
- Master Downstairs
- Granite Counters
- Walk-In Pantry
Lot Information
- North/South Exposure
- Borders Common Area
- Sprinklers In Rear
- Sprinklers In Front
- Desert Back
- Desert Front
- Auto Timer H2o Back
- Synthetic Grass Back
Heating and Cooling
- Forced Air
- Natural Gas
- Central Air
- Ceiling Fan(s)
Pool Information
- Play Pool
- Variable Speed Pump
- Outdoor
Homeowners Association Information
- Dues: $175
Flooring
- Carpet
- Tile
- Wood
Exterior Features
- Stucco
- Painted
- Wood Frame
- Roof: Tile
Utility Information
- Sewer: Public Sewer
- Energy: Multi-Zones
School Information
- Elementary School: Haley Elementary
- Middle School: Santan Junior High School
- High School: Perry High School
Parking
- Separate Strge Area
- Attch'D Gar Cabinets
- Garage Door Opener
Stories
- 2.00000000
Living Area
- 4,350 sqft
Listing Price History
Date
Event
Price
% Change
$ (+/-)
Apr 01, 2026
Listed
$1,295,000
-
-
Disclaimer: Listing Data Copyright 2026 Arizona Regional Multiple Listing Service, Inc. All Rights reserved
All information should be verified by the recipient and none is guaranteed as accurate by ARMLS.
ARMLS Last Updated: 10/27/26 05:52.
All information should be verified by the recipient and none is guaranteed as accurate by ARMLS.
ARMLS Last Updated: 10/27/26 05:52.



Added French Doors to Office-Additional Room - Downstairs - 2022,Updated Custom Pantry with Extra Storage 2022- $8000.00
Built in Living Room Cabinet has Lights and on Remote Control
Entire House Audio System,Upstairs Loft or Game Room - Perfect for Extra Workspace/Play Area,3 Bedrooms Upstairs/with 2 Baths
Primary Bedroom Downstairs,Guest Casita/Quarters with Bath - Separate Entrance,Replaced Turf in Backyard -2023,Newer Landscape Backyard,Replaced Pool Filter - 2025,Washer/Dryer 2022,Kitchen Refrigerator 2025, Entertainers Courtyard Patio