

Listing Courtesy of: Arizona Regional MLS / Listed By: Bobi Hernandez, Century 21 Arizona Foothills - Contact: 6027610781
42505 W Vincent Drive Maricopa, AZ 85138
Active (196 Days)
$310,525 (USD)
Description
MLS #:
6977310
6977310
Taxes
$189
$189
Lot Size
5,736 SQFT
5,736 SQFT
Type
Single-Family Home
Single-Family Home
Year Built
2025
2025
Style
A-Frame
A-Frame
County
Pinal County
Pinal County
Listed By
Bobi Hernandez, Century 21 Arizona Foothills, Contact: 6027610781
Source
Arizona Regional MLS
Last checked Aug 14 2026 at 8:40 AM GMT+0000
Arizona Regional MLS
Last checked Aug 14 2026 at 8:40 AM GMT+0000
Bathroom Details
Interior Features
- Pantry
- Full Bth Master Bdrm
- Kitchen Island
- Double Vanity
- Quartz Countertops
Lot Information
- Desert Front
- Dirt Back
- Irrigation Front
Heating and Cooling
- Electric
- Central Air
- Ceiling Fan(s)
Homeowners Association Information
- Dues: $135
Flooring
- Carpet
- Tile
Exterior Features
- Stucco
- Painted
- Wood Frame
- Roof: Tile
Utility Information
- Sewer: Public Sewer
School Information
- Elementary School: Saddleback Elementary School
- Middle School: Maricopa Wells Middle School
- High School: Maricopa High School
Parking
- Garage Door Opener
- Direct Access
Stories
- 1.00000000
Living Area
- 1,416 sqft
Additional Information: Arizona Foothills | 6027610781
Location
Estimated Monthly Mortgage Payment
*Based on Fixed Interest Rate withe a 30 year term, principal and interest only
Listing price
Down payment
%
Interest rate
%Mortgage calculator estimates are provided by C21 Arizona Foothills and are intended for information use only. Your payments may be higher or lower and all loans are subject to credit approval.
Disclaimer: Listing Data Copyright 2026 Arizona Regional Multiple Listing Service, Inc. All Rights reserved
Information Deemed Reliable but not Guaranteed.
ARMLS Last Updated: 8/14/26 01:40.
Information Deemed Reliable but not Guaranteed.
ARMLS Last Updated: 8/14/26 01:40.



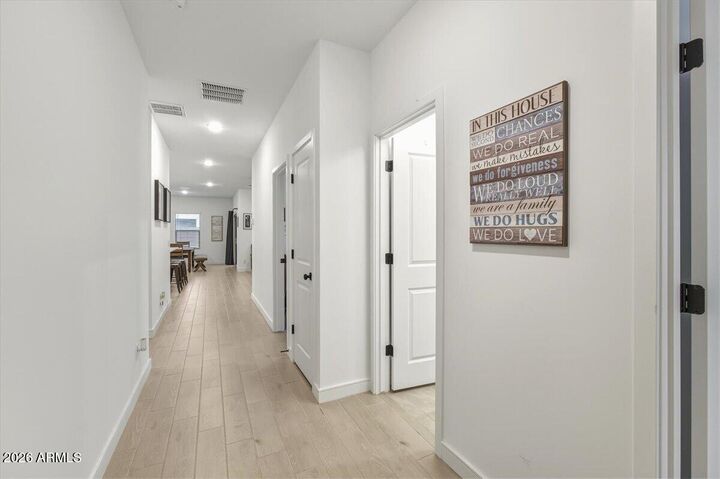
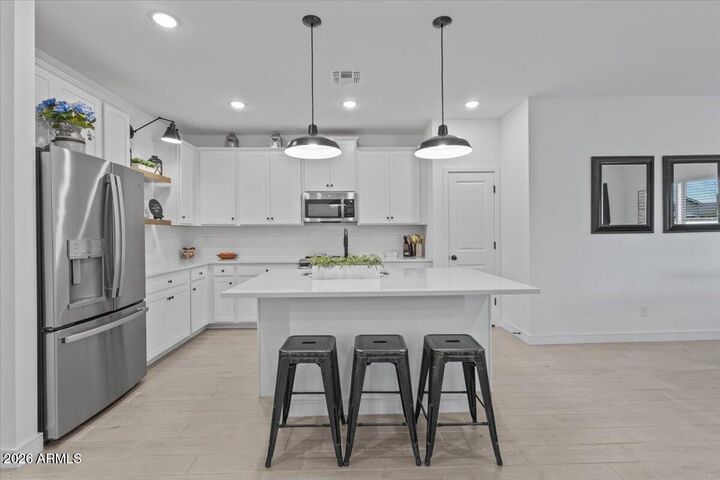
Step inside to a spacious open-concept floorplan featuring wood-look tile flooring, recessed lighting, and a seamless flow between the living, dining, and kitchen areas — perfect for both everyday living and entertaining. The stylish kitchen features white shaker cabinetry, quartz countertops, stainless steel appliances, a large island with breakfast bar seating, and ample storage.
The private primary suite includes a generous walk-in closet and a well-appointed ensuite bath with dual sinks and a walk-in shower. Two additional bedrooms provide flexibility for guests, family, or a home office.
Enjoy Arizona living in the oversized backyard a blank canvas ready for your dream outdoor space, pool, or garden. The covered patio is perfect for relaxing evenings and weekend BBQs.
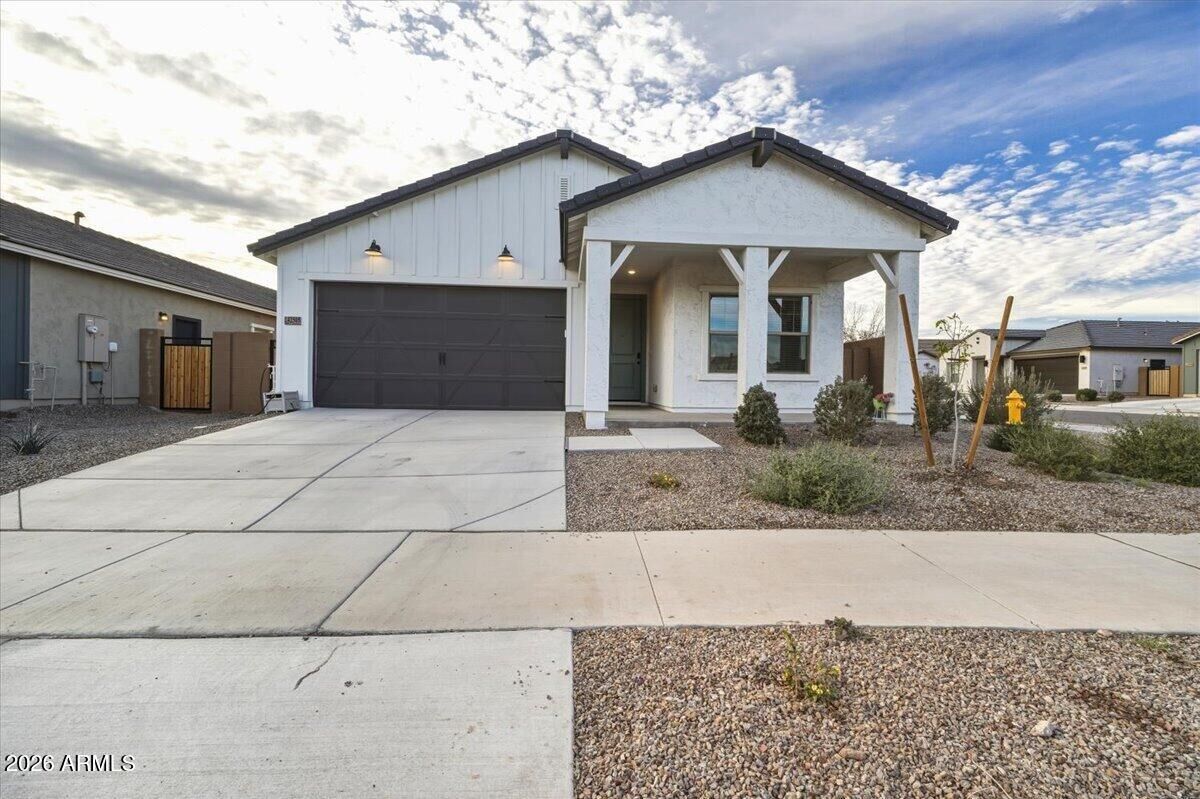
Additional highlights include a 2-car garage, indoor laundry room, modern fixtures, and energy-efficient construction in one of Maricopa's newer neighborhoods close to parks, schools, and community amenities.
Move-in ready and full of charm this one is a must see!