

Listing Courtesy of: Arizona Regional MLS / Listed By: Mary Lokka, Century 21 Arizona Foothills; Greg Lokka, Arizona Foothills
10844 E Reese Avenue Mesa, AZ 85212
Active
$699,000 (USD)
Description
MLS #:
7077351
7077351
Taxes
$3,022
$3,022
Lot Size
8,400 SQFT
8,400 SQFT
Type
Single-Family Home
Single-Family Home
Year Built
2009
2009
Style
Santa Barbara/Tuscan
Santa Barbara/Tuscan
County
Maricopa County
Maricopa County
Listed By
Mary Lokka, Century 21 Arizona Foothills
Greg Lokka, Century 21 Arizona Foothills
Greg Lokka, Century 21 Arizona Foothills
Source
Arizona Regional MLS
Last checked Sep 8 2026 at 10:22 PM GMT+0000
Arizona Regional MLS
Last checked Sep 8 2026 at 10:22 PM GMT+0000
Bathroom Details
Interior Features
- Eat-In Kitchen
- Full Bth Master Bdrm
- Double Vanity
- Separate Shwr & Tub
- Master Downstairs
Lot Information
- North/South Exposure
- Desert Front
- Synthetic Grass Back
Property Features
- Fireplace: Family Room
Heating and Cooling
- Heat Pump
- Central Air
- Ceiling Fan(s)
Pool Information
- Play Pool
- Variable Speed Pump
- Outdoor
Homeowners Association Information
- Dues: $96
Flooring
- Carpet
- Tile
- Laminate
Exterior Features
- Stucco
- Wood Frame
- Roof: Tile
Utility Information
- Sewer: Public Sewer
School Information
- Elementary School: Meridian
- Middle School: Desert Ridge Jr. High
- High School: Desert Ridge High
Parking
- Garage Door Opener
Stories
- 2.00000000
Living Area
- 3,662 sqft
Location
Estimated Monthly Mortgage Payment
*Based on Fixed Interest Rate withe a 30 year term, principal and interest only
Listing price
Down payment
%
Interest rate
%Mortgage calculator estimates are provided by C21 Arizona Foothills and are intended for information use only. Your payments may be higher or lower and all loans are subject to credit approval.
Disclaimer: Listing Data Copyright 2026 Arizona Regional Multiple Listing Service, Inc. All Rights reserved
Information Deemed Reliable but not Guaranteed.
ARMLS Last Updated: 9/8/26 15:22.
Information Deemed Reliable but not Guaranteed.
ARMLS Last Updated: 9/8/26 15:22.



At the heart of the home is a remodeled kitchen that opens to the family room and creates an easy flow for everyday living and gatherings. Most bedrooms feature walk-in closets, while a Jack and Jill bathroom adds even more functionality. A dedicated office with its own mini-split provides a comfortable work-from-home space year-round.
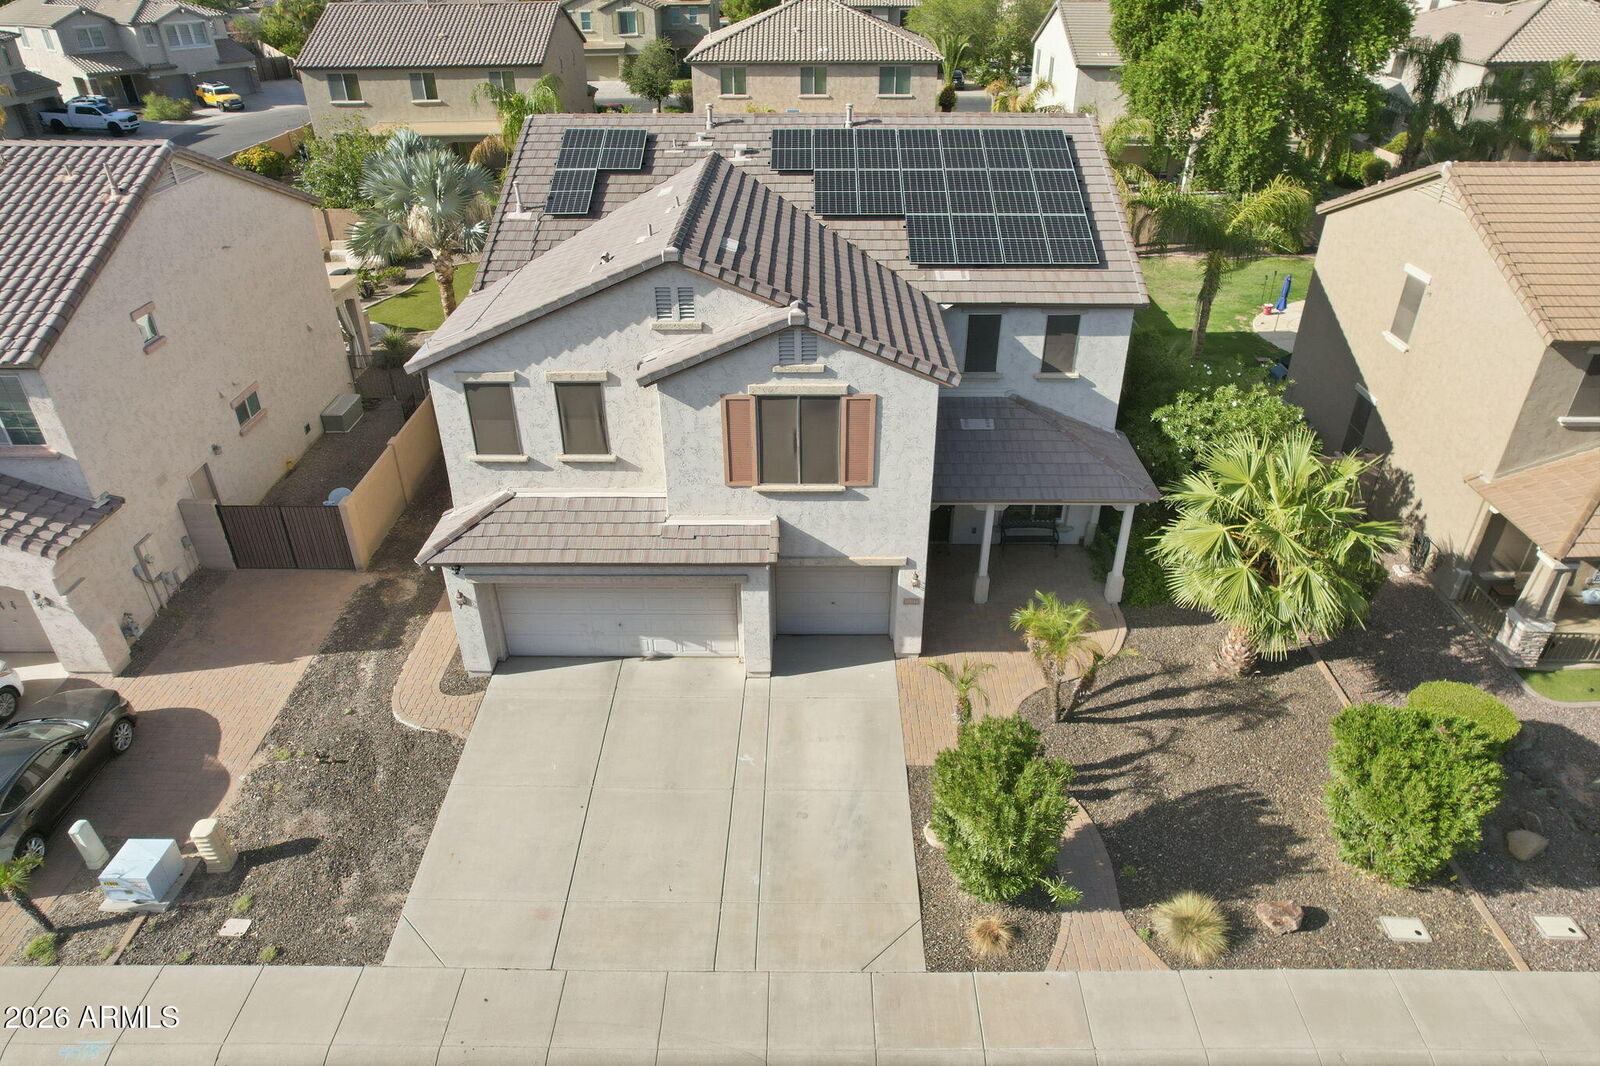
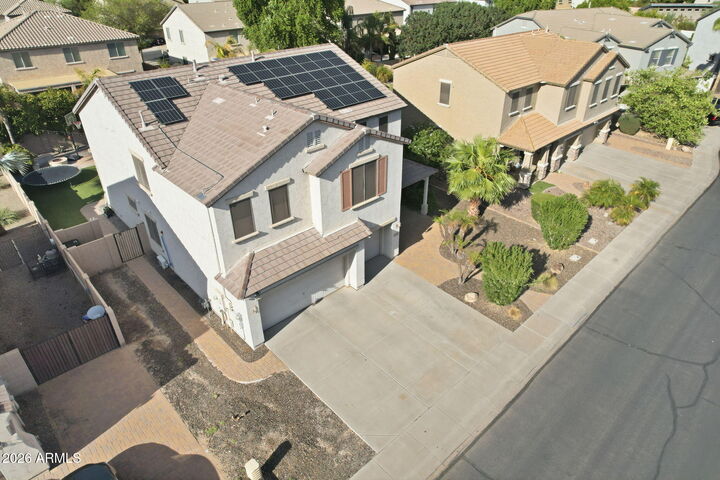
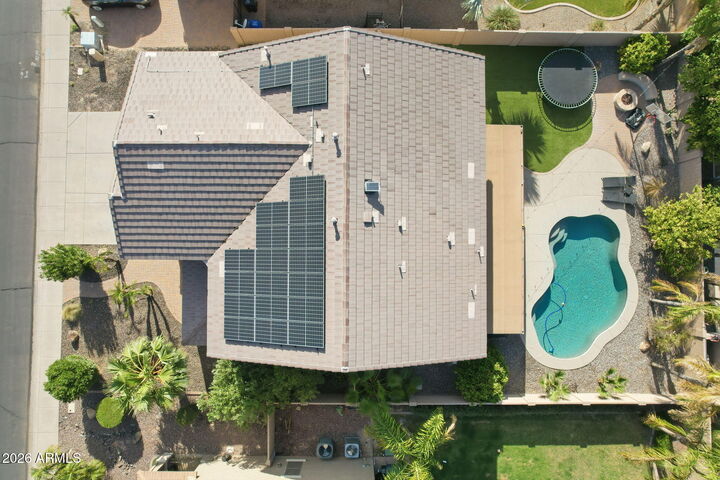
Outside, the backyard is made for Arizona living with a sparkling pool, full-length covered patio, natural gas fireplace, and mature citrus trees including orange, lime, and lemon. Owned solar adds yet another valuable feature and helps make a home of this size easier to enjoy.
With a 3-car garage, generous storage, an open floor plan, and room for everyone, this home delivers the space buyers are searching for in a convenient East Valley location with Mesa taxes and Gilbert schools.