

Listing Courtesy of: Arizona Regional MLS / Listed By: Wendi Blair, Century 21 Arizona Foothills - Contact: 480-776-0001
8748 E Inca Circle Mesa, AZ 85207
Active (47 Days)
$515,000 (USD)

Description
MLS #:
7066058
7066058
Taxes
$2,581
$2,581
Lot Size
5,781 SQFT
5,781 SQFT
Type
Single-Family Home
Single-Family Home
Year Built
2011
2011
Style
Ranch
Ranch
Views
Mountain(s), Desert
Mountain(s), Desert
County
Maricopa County
Maricopa County
Listed By
Wendi Blair, Century 21 Arizona Foothills, Contact: 480-776-0001
Source
Arizona Regional MLS
Last checked Sep 29 2026 at 10:45 AM GMT+0000
Arizona Regional MLS
Last checked Sep 29 2026 at 10:45 AM GMT+0000
Bathroom Details
Interior Features
- Eat-In Kitchen
- High Speed Internet
- Pantry
- Full Bth Master Bdrm
- Double Vanity
- Laminate Counters
Lot Information
- North/South Exposure
- Corner Lot
- Borders Common Area
- Desert Back
- Desert Front
- Auto Timer H2o Front
- Auto Timer H2o Back
- Synthetic Grass Back
Heating and Cooling
- Ceiling
- Natural Gas
- Central Air
- Ceiling Fan(s)
- Programmable Thmstat
Homeowners Association Information
- Dues: $697
Flooring
- Tile
- Vinyl
Exterior Features
- Stucco
- Stone
- Wood Frame
- Roof: Tile
Utility Information
- Sewer: Public Sewer
School Information
- Elementary School: Zaharis Elementary
- Middle School: Fremont Junior High School
- High School: Red Mountain High School
Parking
- Attch'D Gar Cabinets
- Garage Door Opener
- Attached Garage
Stories
- 1.00000000
Living Area
- 1,484 sqft
Additional Information: Arizona Foothills | 480-776-0001
Location
Estimated Monthly Mortgage Payment
*Based on Fixed Interest Rate withe a 30 year term, principal and interest only
Listing price
Down payment
%
Interest rate
%Mortgage calculator estimates are provided by C21 Arizona Foothills and are intended for information use only. Your payments may be higher or lower and all loans are subject to credit approval.
Disclaimer: Listing Data Copyright 2026 Arizona Regional Multiple Listing Service, Inc. All Rights reserved
Information Deemed Reliable but not Guaranteed.
ARMLS Last Updated: 9/29/26 03:45.
Information Deemed Reliable but not Guaranteed.
ARMLS Last Updated: 9/29/26 03:45.



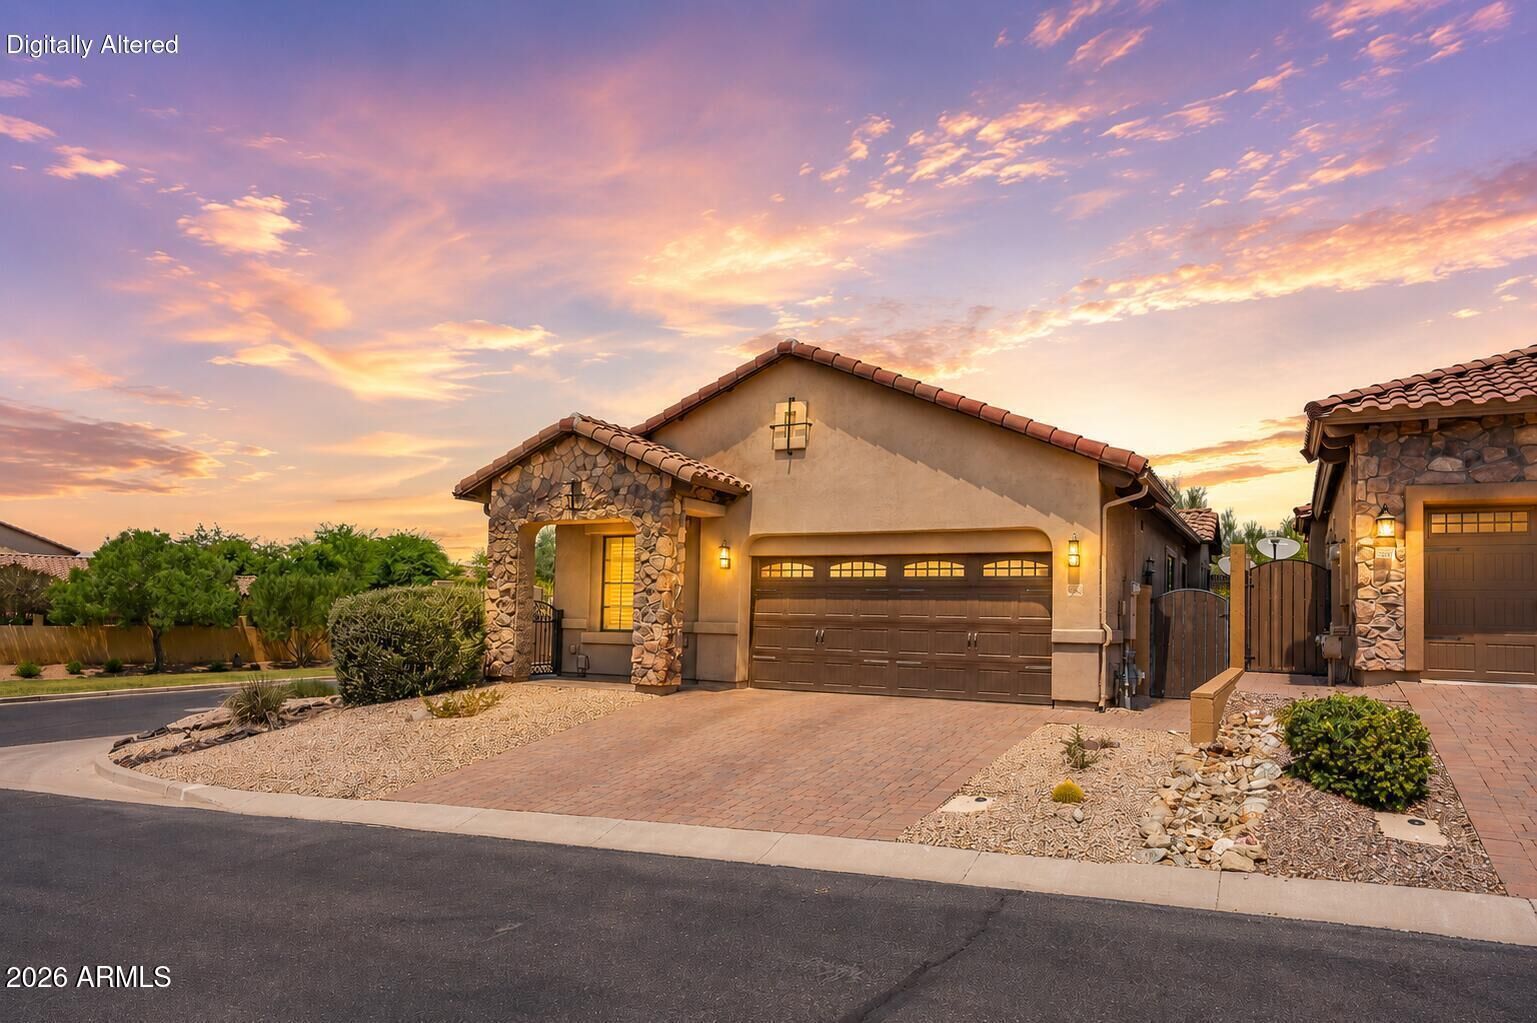
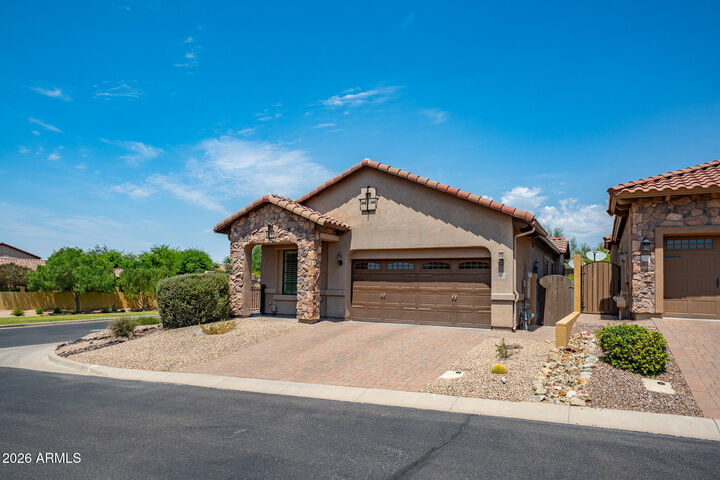
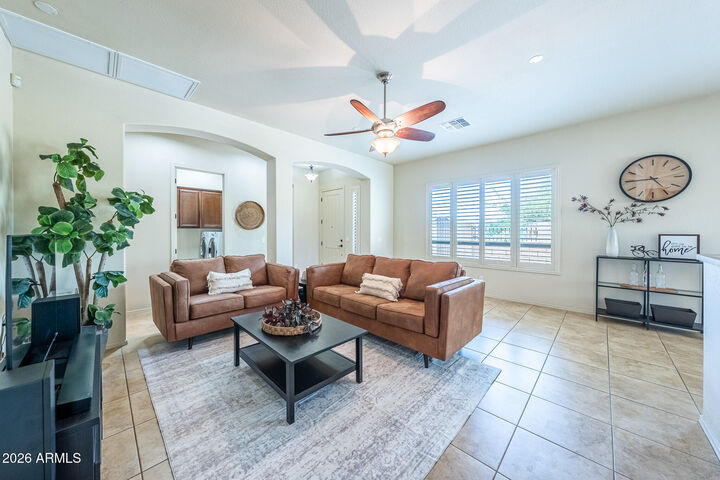
Inside, the bright floor plan features an open great room, plantation shutters, tile and wood-look flooring, and a spacious kitchen with abundant cabinetry and stainless steel appliances. The private primary suite offers bay windows, and bathroom with dual sinks, linen closet storage, and a spacious walk-in closet. Outside, enjoy direct mountain views from the front courtyard and stunning open sunset skies. The spacious backyard designed for effortless Arizona entertaining. Artificial turf, an extended paver patio, covered outdoor living area and kitchen, create multiple spaces to relax, dine and gather with guests. The 2-car garage also includes built-in storage cabinets for added functionality.
Located in Mountain Bridge in NE Mesa, Arizona, residents enjoy community amenities including a pool and spa, fitness center, pickleball and tennis courts, parks, walking trails and gathering spaces surrounded by scenic Sonoran Desert landscapes.
This location is hard to beat. Usery Mountain Regional Park, the Salt River, Saguaro Lake and miles of desert recreation are all nearby, while convenient access to the Loop 202 makes it easy to reach the rest of the Valley. A great opportunity to enjoy mountain views, gated living, outdoor recreation and the Arizona lifestyle in one of Northeast Mesa's signature communities.