

Listing Courtesy of: Arizona Regional MLS / Listed By: Jacqueline Smith, Century 21 Arizona Foothills; Ruby Graf, Arizona Foothills - Contact: 623-322-3311
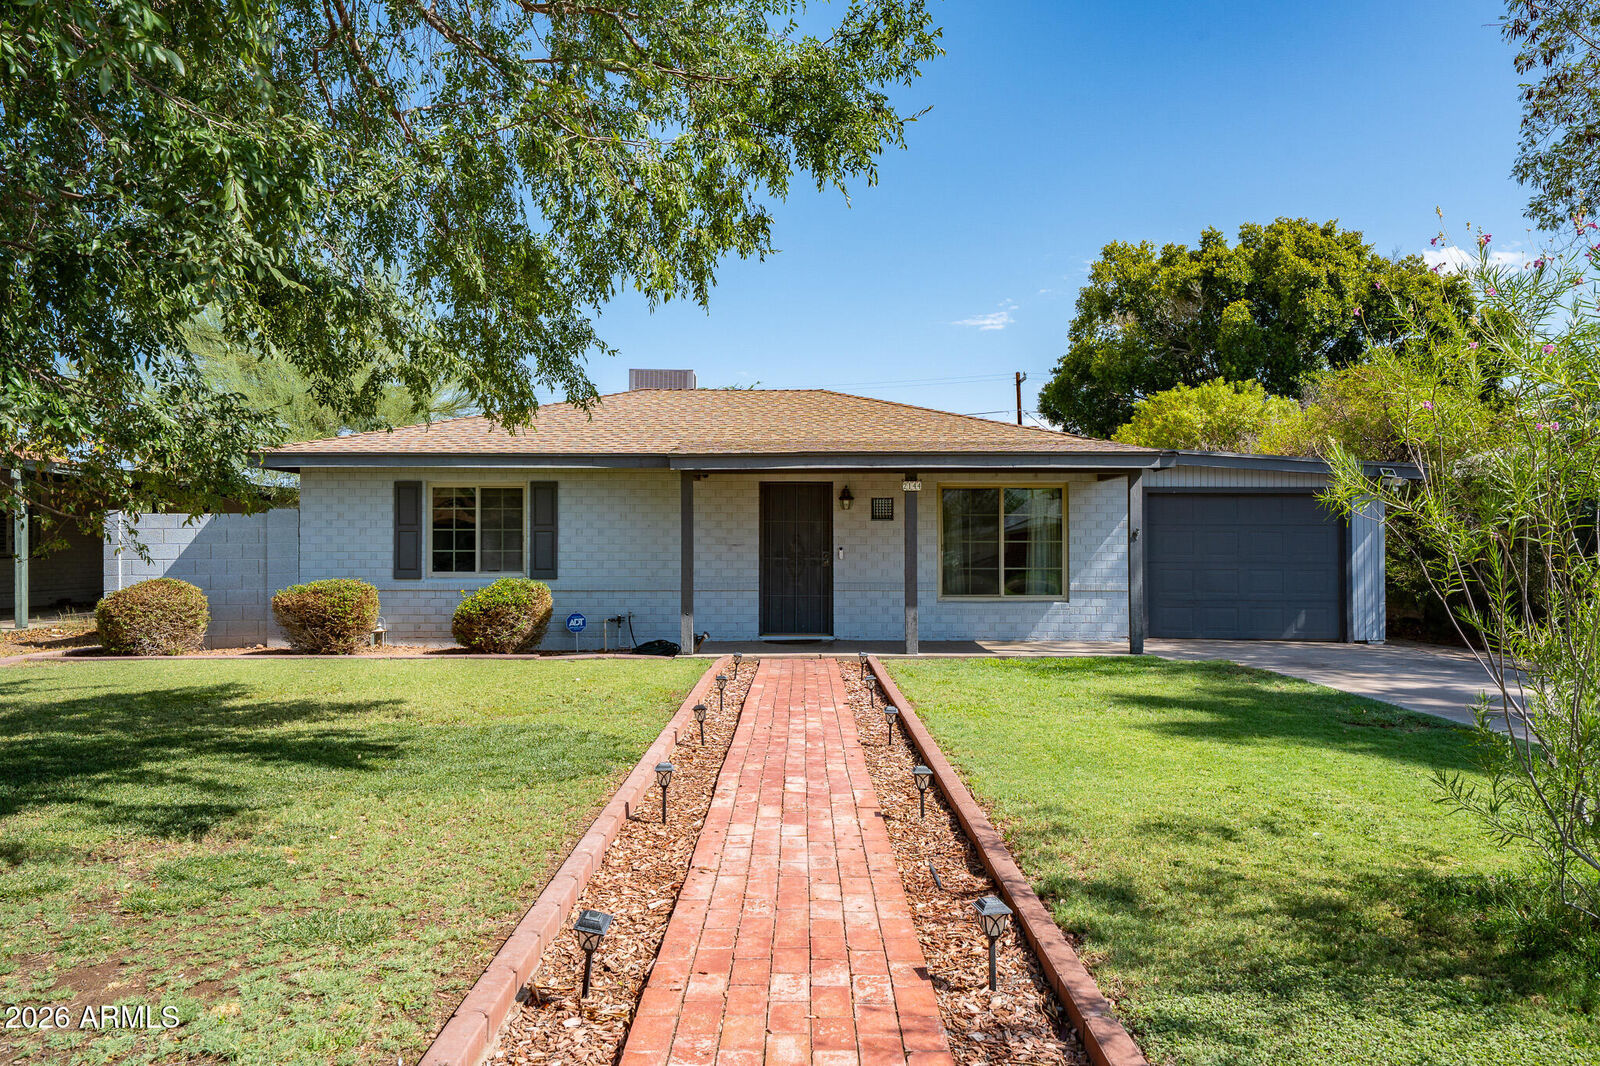
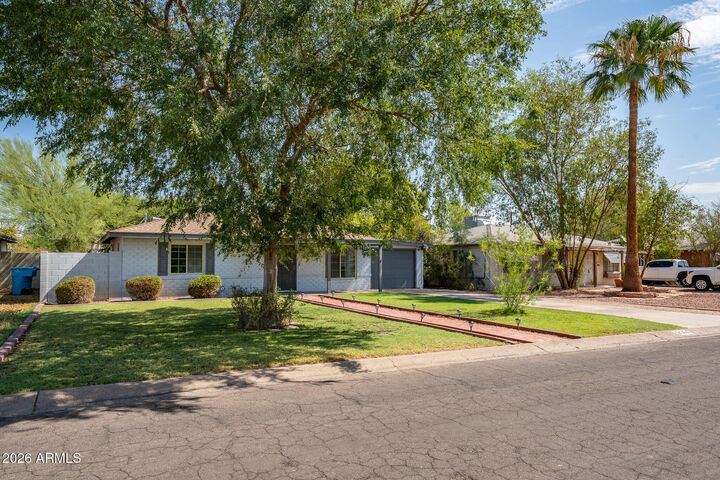
2144 W Whitton Avenue Phoenix, AZ 85015
Active (59 Days)
$410,000 (USD)

MLS #:
7061509
7061509
Taxes
$1,249
$1,249
Lot Size
7,257 SQFT
7,257 SQFT
Type
Single-Family Home
Single-Family Home
Year Built
1950
1950
Style
Ranch, Mid-Century Modern
Ranch, Mid-Century Modern
County
Maricopa County
Maricopa County
Listed By
Jacqueline Smith, Century 21 Arizona Foothills, Contact: 623-322-3311
Ruby Graf, Century 21 Arizona Foothills
Ruby Graf, Century 21 Arizona Foothills
Source
Arizona Regional MLS
Last checked Sep 29 2026 at 11:16 AM GMT+0000
Arizona Regional MLS
Last checked Sep 29 2026 at 11:16 AM GMT+0000
Bathroom Details
Interior Features
- Eat-In Kitchen
- 3/4 Bath Master Bdrm
- High Speed Internet
- Quartz Countertops
Lot Information
- North/South Exposure
- Alley
- Sprinklers In Rear
- Sprinklers In Front
- Auto Timer H2o Front
- Grass Back
- Auto Timer H2o Back
- Grass Front
Heating and Cooling
- Heat Pump
- Electric
- Central Air

- Ceiling Fan(s)
- Ductless
Flooring
- Tile
- Laminate
Exterior Features
- Painted
- Brick
- Roof: Composition
Utility Information
- Utilities: Phone Connected
- Sewer: Sewer In & Cnctd, Public Sewer
School Information
- Elementary School: Westwood Elementary School
- Middle School: Choice Learning Academy
- High School: Central High School
Parking
- Separate Strge Area
- Garage Door Opener
- Extended Length Garage
- Direct Access
- Attached Carport
- Attached Garage
Stories
- 1.00000000
Living Area
- 1,378 sqft
Additional Information: Arizona Foothills | 623-322-3311
Location
Estimated Monthly Mortgage Payment
*Based on Fixed Interest Rate withe a 30 year term, principal and interest only
Listing price
Down payment
%
Interest rate
%Mortgage calculator estimates are provided by C21 Arizona Foothills and are intended for information use only. Your payments may be higher or lower and all loans are subject to credit approval.
Disclaimer: Listing Data Copyright 2026 Arizona Regional Multiple Listing Service, Inc. All Rights reserved
Information Deemed Reliable but not Guaranteed.
ARMLS Last Updated: 9/29/26 04:16.
Information Deemed Reliable but not Guaranteed.
ARMLS Last Updated: 9/29/26 04:16.



Description