

Listing Courtesy of: Arizona Regional MLS / Listed By: Mary Lokka, Century 21 Arizona Foothills; Greg Lokka, Arizona Foothills - Contact: 480-776-0001
19119 E Apricot Lane Queen Creek, AZ 85142
Active (104 Days)
$749,000 (USD)

Description
MLS #:
7043304
7043304
Taxes
$2,717
$2,717
Lot Size
8,691 SQFT
8,691 SQFT
Type
Single-Family Home
Single-Family Home
Year Built
2021
2021
County
Maricopa County
Maricopa County
Listed By
Mary Lokka, Century 21 Arizona Foothills, Contact: 480-776-0001
Greg Lokka, Century 21 Arizona Foothills
Greg Lokka, Century 21 Arizona Foothills
Source
Arizona Regional MLS
Last checked Sep 29 2026 at 10:30 AM GMT+0000
Arizona Regional MLS
Last checked Sep 29 2026 at 10:30 AM GMT+0000
Bathroom Details
Interior Features
- Vaulted Ceiling(s)
- 9+ Flat Ceilings
- Eat-In Kitchen
- High Speed Internet
- Full Bth Master Bdrm
- Kitchen Island
- Double Vanity
- Separate Shwr & Tub
- Master Downstairs
- Walk-In Pantry
- Quartz Countertops
Lot Information
- Gravel/Stone Front
- Synthetic Grass Back
Property Features
- Fireplace: Living Room
- Fireplace: Insert
Heating and Cooling
- Natural Gas
- Central Air
- Ceiling Fan(s)
- Programmable Thmstat
Homeowners Association Information
- Dues: $149
Flooring
- Carpet
- Tile
Exterior Features
- Stucco
- Painted
- Stone
- Wood Frame
- Roof: Tile
Utility Information
- Sewer: Public Sewer
School Information
- Elementary School: Cortina Elementary
- Middle School: Sossaman Middle School
- High School: Higley High School
Parking
- Tandem
- Garage Door Opener
- Extended Length Garage
- Attached Garage
Stories
- 2.00000000
Living Area
- 3,319 sqft
Listing Price History
Date
Event
Price
% Change
$ (+/-)
Sep 19, 2026
Price Changed
$749,000
-3%
-$20,999
Sep 14, 2026
Price Changed
$769,999
0%
-$2,501
Sep 04, 2026
Price Changed
$772,500
0%
-$2,500
Aug 06, 2026
Price Changed
$775,000
-3%
-$20,000
Jul 22, 2026
Price Changed
$795,000
-1%
-$4,999
Jun 17, 2026
Listed
$799,999
-
-
Additional Information: Arizona Foothills | 480-776-0001
Location
Estimated Monthly Mortgage Payment
*Based on Fixed Interest Rate withe a 30 year term, principal and interest only
Listing price
Down payment
%
Interest rate
%Mortgage calculator estimates are provided by C21 Arizona Foothills and are intended for information use only. Your payments may be higher or lower and all loans are subject to credit approval.
Disclaimer: Listing Data Copyright 2026 Arizona Regional Multiple Listing Service, Inc. All Rights reserved
Information Deemed Reliable but not Guaranteed.
ARMLS Last Updated: 9/29/26 03:30.
Information Deemed Reliable but not Guaranteed.
ARMLS Last Updated: 9/29/26 03:30.



Legado community, this beautifully upgraded home offers 4 bedrooms, an enclosed den, 2.5
bathrooms, an oversized loft with office nook, and a 3-car garage. The spacious primary suite
is conveniently located downstairs, creating privacy from the secondary bedrooms upstairs and a
layout that works beautifully for everyday living.
The open-concept kitchen and great room are made for gathering, with custom shiplap details,
built-in storage, and a cozy fireplace adding warmth and character. A separate entertaining
space with built-in bar, enclosed den, and oversized loft provide plenty of flexibility for
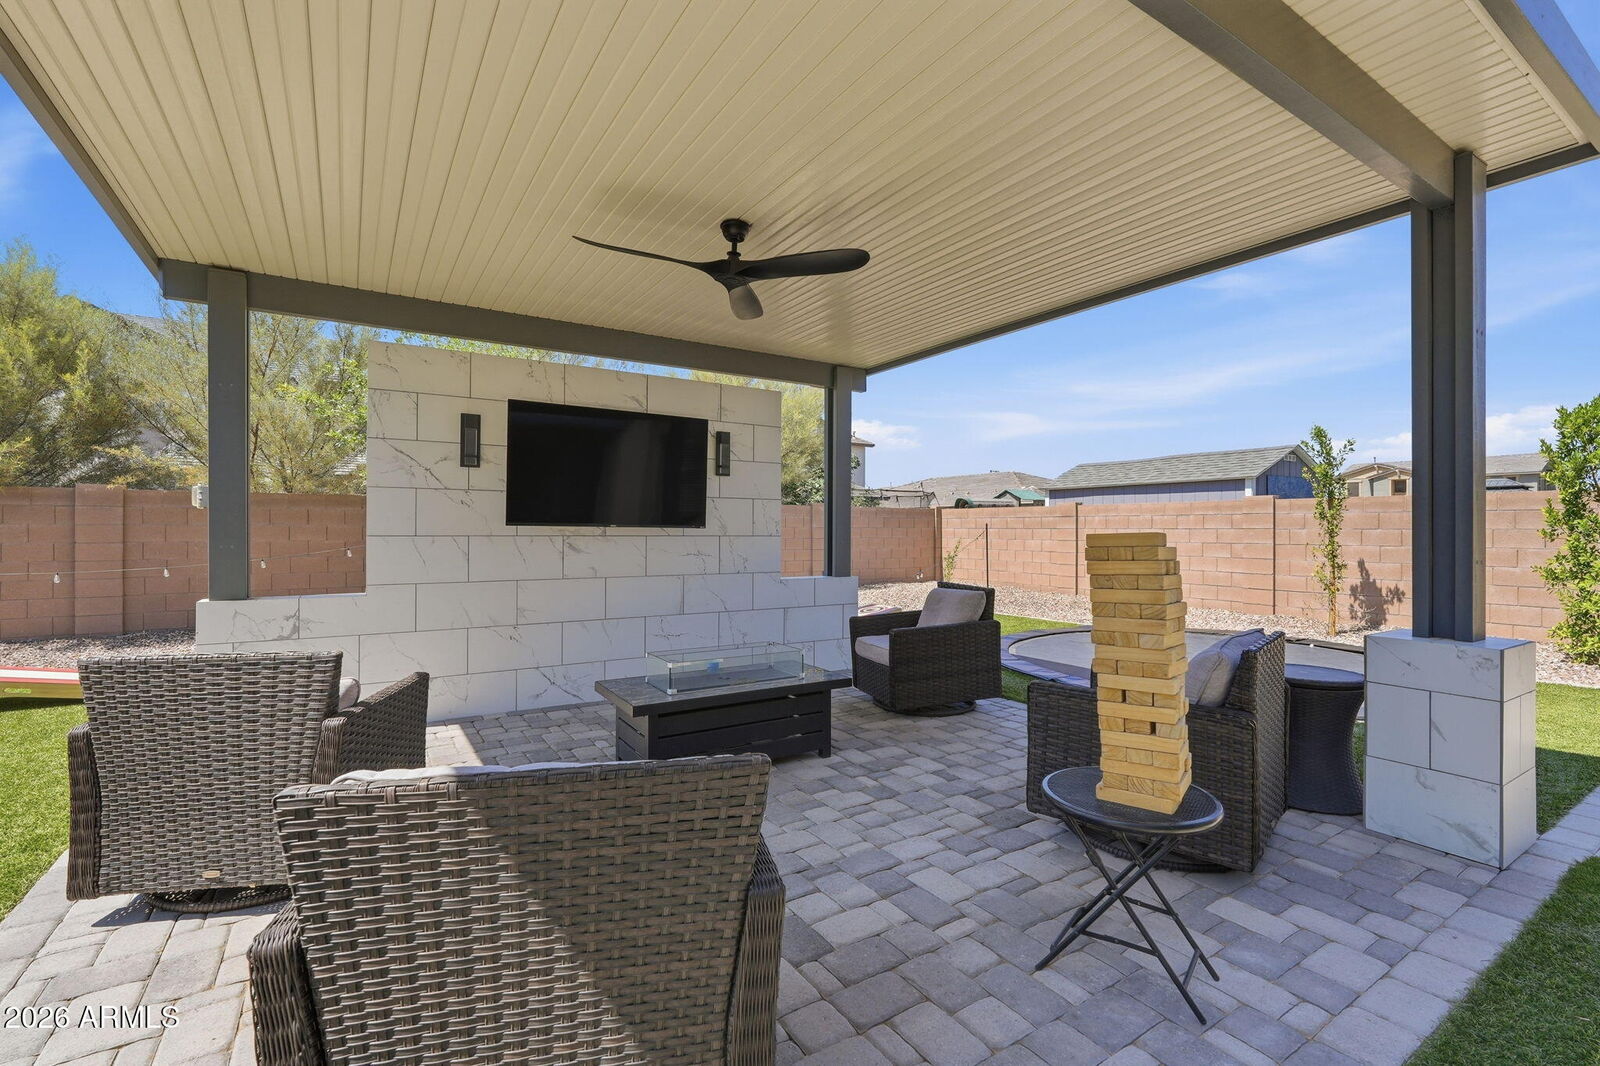
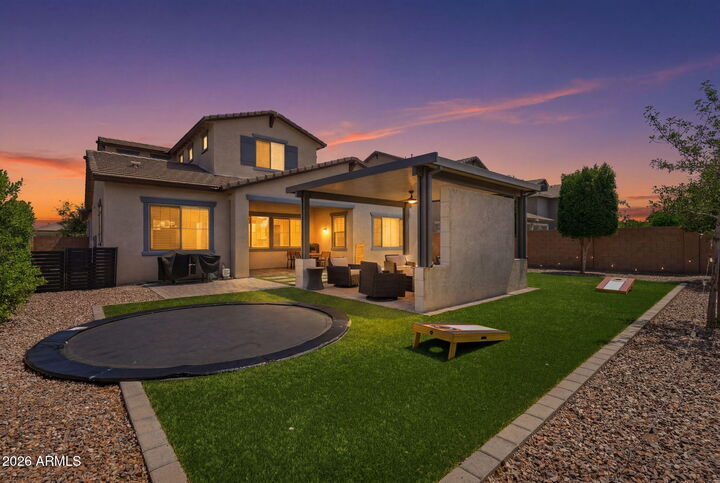
working from home, hobbies, guests, or simply spreading out. Step outside to a fully finished backyard designed for Arizona living, complete with turf, pavers, an in-ground trampoline, and a custom ramada with mounted TV. It's ready for relaxing and entertaining from day one, while still offering the space and flexibility to add a future pool if desired. An epoxy-finished 3-car garage adds even more functionality. Living in Legado means enjoying a splash pad, ninja warrior course, basketball courts, playgrounds, and green spaces, while beingjust minutes from Costco, shopping, dining, and the growing Queen Creek area and new Switchyard
District.