

Sold
Listing Courtesy of: Arizona Regional MLS / Listed By: Taylor Morrison (mls Only) - Contact: 480-346-1738
20728 E Via Del Oro -- Queen Creek, AZ 85142
Sold on 09/22/2026
$656,000 (USD)
Description
Sold Date:
09/22/2026
09/22/2026
Taxes
$4,000
$4,000
Lot Size
6,875 SQFT
6,875 SQFT
Type
Single-Family Home
Single-Family Home
Year Built
2026
2026
Style
Other
Other
County
Maricopa County
Maricopa County
Listed By
Tara M Talley, Taylor Morrison (mls Only), Contact: 480-346-1738
Bought with
Samantha M Kack, Century 21 Arizona Foothills
Samantha M Kack, Century 21 Arizona Foothills
Source
Arizona Regional MLS
Last checked Oct 27 2026 at 4:09 PM GMT+0000
Arizona Regional MLS
Last checked Oct 27 2026 at 4:09 PM GMT+0000
Bathroom Details
Interior Features
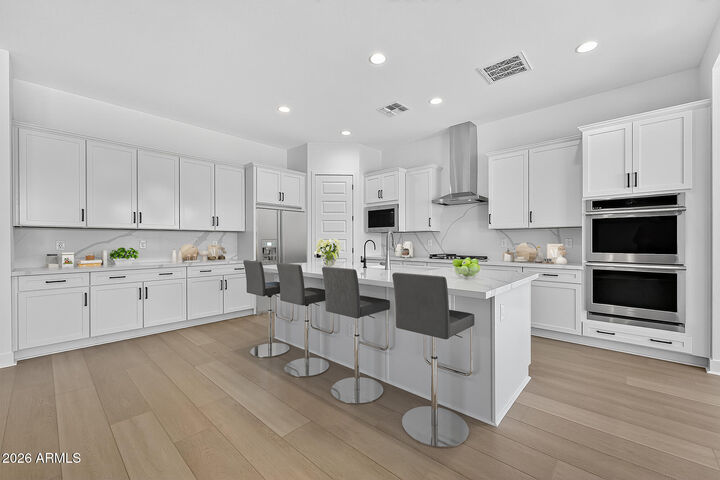
- Eat-In Kitchen
- 3/4 Bath Master Bdrm
- Kitchen Island
- Double Vanity
- Walk-In Pantry
- Quartz Countertops
Lot Information
- North/South Exposure
- Desert Front
- Irrigation Front
Heating and Cooling
- Forced Air
- Natural Gas
- Central Air
- Ceiling Fan(s)
- Programmable Thmstat
Homeowners Association Information
- Dues: $184
Flooring
- Carpet
- Vinyl
Exterior Features
- Stucco
- Wood Frame
- Roof: Tile
Utility Information
- Sewer: Public Sewer
School Information
- Elementary School: Queen Creek Elementary School
- Middle School: Newell Barney College Preparatory School
- High School: Crismon High School
Parking
- Attached Garage
Stories
- 1.00000000
Living Area
- 2,450 sqft
Listing Price History
Date
Event
Price
% Change
$ (+/-)
Jun 18, 2026
Price Changed
$679,990
-1%
-$10,000
Jun 17, 2026
Price Changed
$689,990
-1%
-$10,000
May 27, 2026
Listed
$699,990
-
-
Additional Information: Taylor Morrison (mls Only) | 480-346-1738
Disclaimer: Listing Data Copyright 2026 Arizona Regional Multiple Listing Service, Inc. All Rights reserved
All information should be verified by the recipient and none is guaranteed as accurate by ARMLS.
ARMLS Last Updated: 10/27/26 09:09.
All information should be verified by the recipient and none is guaranteed as accurate by ARMLS.
ARMLS Last Updated: 10/27/26 09:09.



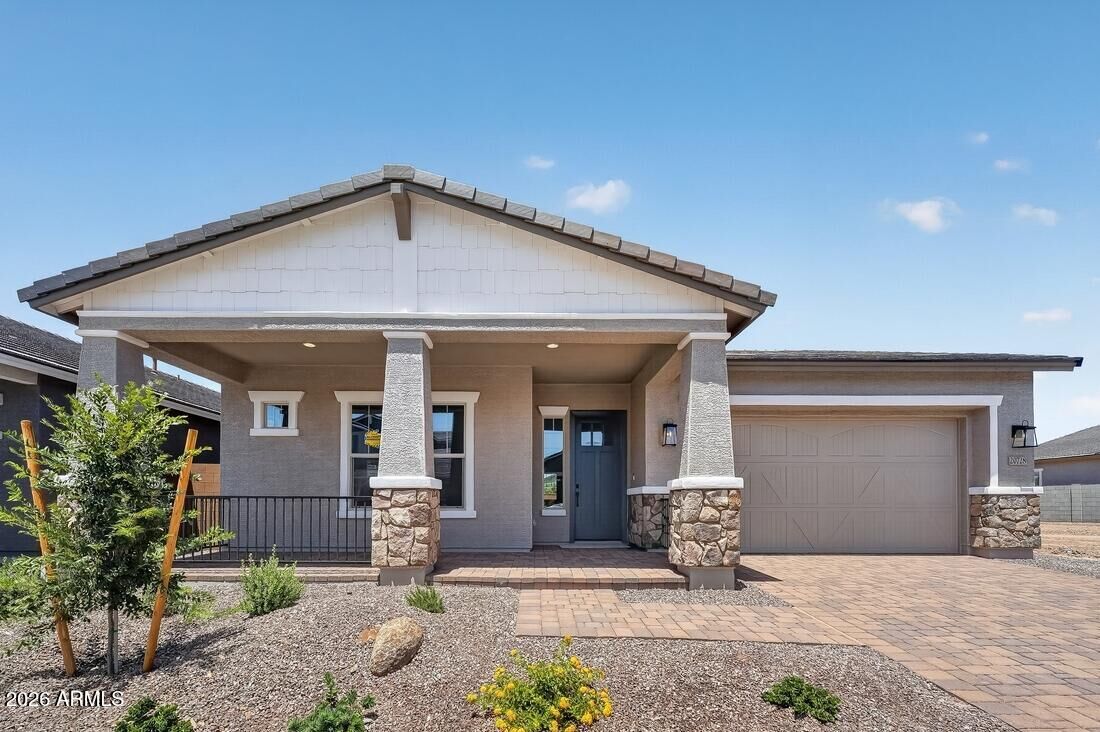
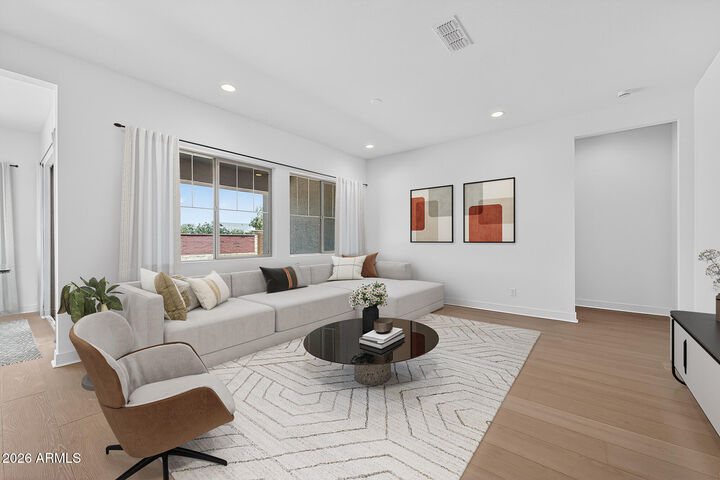
MLS#7033550 A two-car garage completes the home with both practicality and style. Enjoy resort-style living with a clubhouse, fitness center, sparkling pool, and lighted pickleball and basketball courts just steps away. Nearby favorites like Harkins Theaters, Desert Mountain Park, San Tan Flat, and Trader Joe's are minutes from home. Explore the community's National Wildlife Federation-Certified Butterfly Garden and spot monarchs in a peaceful natural setting. Additional Highlights Include: white cabinets with quartz counters and matching quartz backsplash in kitchen, luxury vinyl plank in all the living space and bathrooms, and door from primary bedroom to exercise room.