

Listing Courtesy of: Arizona Regional MLS / Listed By: Autumn Crazybull-Jones, Century 21 Arizona Foothills - Contact: 480-776-0001
21335 E Via Del Rancho -- Queen Creek, AZ 85142
Active (2 Days)
$640,000 (USD)

Description
MLS #:
7085979
7085979
Taxes
$2,185
$2,185
Lot Size
7,620 SQFT
7,620 SQFT
Type
Single-Family Home
Single-Family Home
Year Built
2005
2005
Views
Mountain(s), Golf Course
Mountain(s), Golf Course
County
Maricopa County
Maricopa County
Listed By
Autumn Crazybull-Jones, Century 21 Arizona Foothills, Contact: 480-776-0001
Source
Arizona Regional MLS
Last checked Sep 29 2026 at 10:30 AM GMT+0000
Arizona Regional MLS
Last checked Sep 29 2026 at 10:30 AM GMT+0000
Bathroom Details
Interior Features
- Breakfast Bar
- 9+ Flat Ceilings
- Eat-In Kitchen
- 3/4 Bath Master Bdrm
- High Speed Internet
- Full Bth Master Bdrm
- Kitchen Island
- Double Vanity
- Upstairs
- Walk-In Pantry
- Quartz Countertops
Lot Information
- North/South Exposure
- Desert Back
- Desert Front
- On Golf Course
- Synthetic Grass Back
- Irrigation Front
- Irrigation Back
- Synthetic Grass Frnt
Heating and Cooling
- Electric
- Central Air
- Ceiling Fan(s)
Pool Information
- Diving Pool
- Variable Speed Pump
Homeowners Association Information
- Dues: $264
Flooring
- Carpet
- Tile
- Other
Exterior Features
- Stucco
- Painted
- Wood Frame
- Roof: Tile
Utility Information
- Sewer: Public Sewer
School Information
- Elementary School: Frances Brandon-Pickett Elementary
- Middle School: Crismon High School
- High School: Crismon High School
Parking
- Attached Garage
- Rv Gated
Stories
- 2.00000000
Living Area
- 2,803 sqft
Additional Information: Arizona Foothills | 480-776-0001
Location
Estimated Monthly Mortgage Payment
*Based on Fixed Interest Rate withe a 30 year term, principal and interest only
Listing price
Down payment
%
Interest rate
%Mortgage calculator estimates are provided by C21 Arizona Foothills and are intended for information use only. Your payments may be higher or lower and all loans are subject to credit approval.
Disclaimer: Listing Data Copyright 2026 Arizona Regional Multiple Listing Service, Inc. All Rights reserved
Information Deemed Reliable but not Guaranteed.
ARMLS Last Updated: 9/29/26 03:30.
Information Deemed Reliable but not Guaranteed.
ARMLS Last Updated: 9/29/26 03:30.



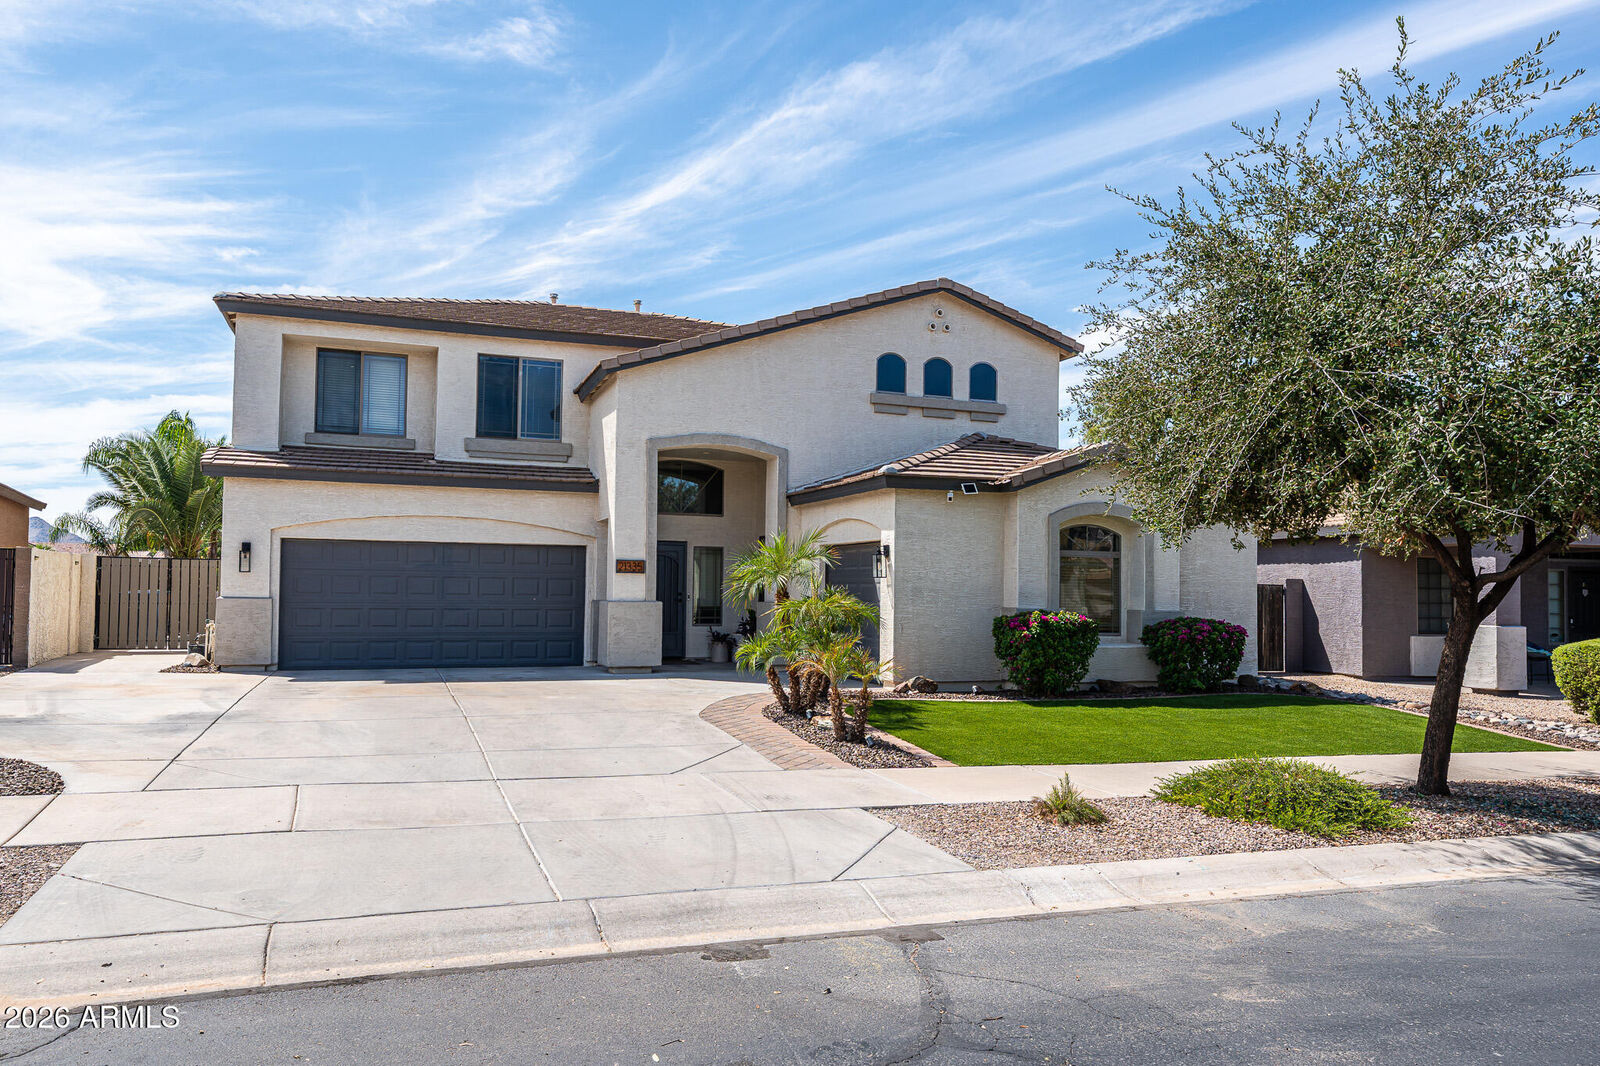
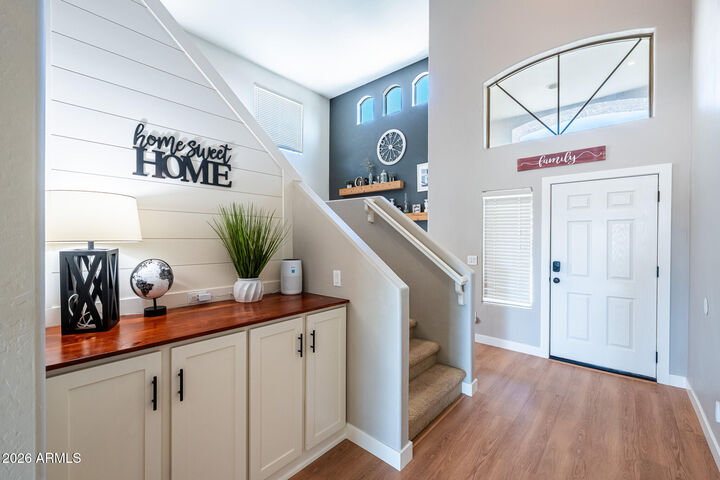
The main level features new luxury vinyl plank flooring that flows through the open living areas. A custom-built entertainment center with integrated storage anchors the gathering space, while the updated kitchen, refreshed in 2026, showcases new quartz countertops, a walk-in pantry, and a convenient appliance garage. Just off the kitchen, the downstairs bedroom includes a custom Murphy bed with built-in storage and desk, creating a flexible space for guests, work, or relaxation. Upstairs, the primary suite and additional bedrooms offer peaceful retreats. All bathrooms have been refreshed with new toilets, and new window screens throughout the home enhance comfort and energy efficiency. A new air conditioning system installed in 2021 ensures year-round comfort.
Outside, the backyard becomes a personal resort with a custom diving pool completed in 2020, surrounded by mature landscaping served by drip lines and illuminated by landscape lighting. A large gazebo provides a shaded gathering spot with electrical access. The three-car garage includes one bay configured for a workshop or golf cart, while ceiling-mounted storage maximizes organization. A double gate offers backyard access, and a secure dog door with deadbolt leads to a dedicated gated area.
Additional features include built-in cabinets in the laundry room, under-stair storage, and a custom gate on the stairs for added safety and convenience.