

Listing Courtesy of: Arizona Regional MLS / Century 21 Arizona Foothills / Mary Lokka / Greg Lokka
22300 E Quintero Road Queen Creek, AZ 85142
Active (20 Days)
$875,000 (USD)
OPEN HOUSE TIMES
-
OPENSun, Apr 1911:00 am - 2:00 pm
Description
MLS #:
7005777
7005777
Taxes
$3,744
$3,744
Lot Size
10,000 SQFT
10,000 SQFT
Type
Single-Family Home
Single-Family Home
Year Built
2018
2018
County
Maricopa County
Maricopa County
Listed By
Mary Lokka, Century 21 Arizona Foothills
Greg Lokka, Century 21 Arizona Foothills
Greg Lokka, Century 21 Arizona Foothills
Source
Arizona Regional MLS
Last checked Apr 17 2026 at 2:29 PM GMT+0000
Arizona Regional MLS
Last checked Apr 17 2026 at 2:29 PM GMT+0000
Bathroom Details
Interior Features
- No Interior Steps
- Breakfast Bar
- 9+ Flat Ceilings
- Eat-In Kitchen
- Full Bth Master Bdrm
- Kitchen Island
- Double Vanity
- Separate Shwr & Tub
- Granite Counters
- Walk-In Pantry
Lot Information
- Synthetic Grass Back
- Synthetic Grass Frnt
Heating and Cooling
- Natural Gas
- Central Air
- Ceiling Fan(s)
- Programmable Thmstat
Pool Information
- Play Pool
- Heated
- Fenced
- Outdoor
Homeowners Association Information
- Dues: $148
Flooring
- Carpet
- Tile
Exterior Features
- Stucco
- Wood Frame
- Roof: Tile
Utility Information
- Utilities: Natural Gas Connected
- Sewer: Public Sewer
School Information
- Elementary School: Faith Mather Sossaman Elementary School
- Middle School: Queen Creek Junior High School
- High School: Queen Creek High School
Parking
- Rv Gate
- Side Vehicle Entry
- Direct Access
Stories
- 1.00000000
Living Area
- 3,194 sqft
Location
Estimated Monthly Mortgage Payment
*Based on Fixed Interest Rate withe a 30 year term, principal and interest only
Listing price
Down payment
%
Interest rate
%Mortgage calculator estimates are provided by C21 Arizona Foothills and are intended for information use only. Your payments may be higher or lower and all loans are subject to credit approval.
Disclaimer: Listing Data Copyright 2026 Arizona Regional Multiple Listing Service, Inc. All Rights reserved
Information Deemed Reliable but not Guaranteed.
ARMLS Last Updated: 4/17/26 07:29.
Information Deemed Reliable but not Guaranteed.
ARMLS Last Updated: 4/17/26 07:29.



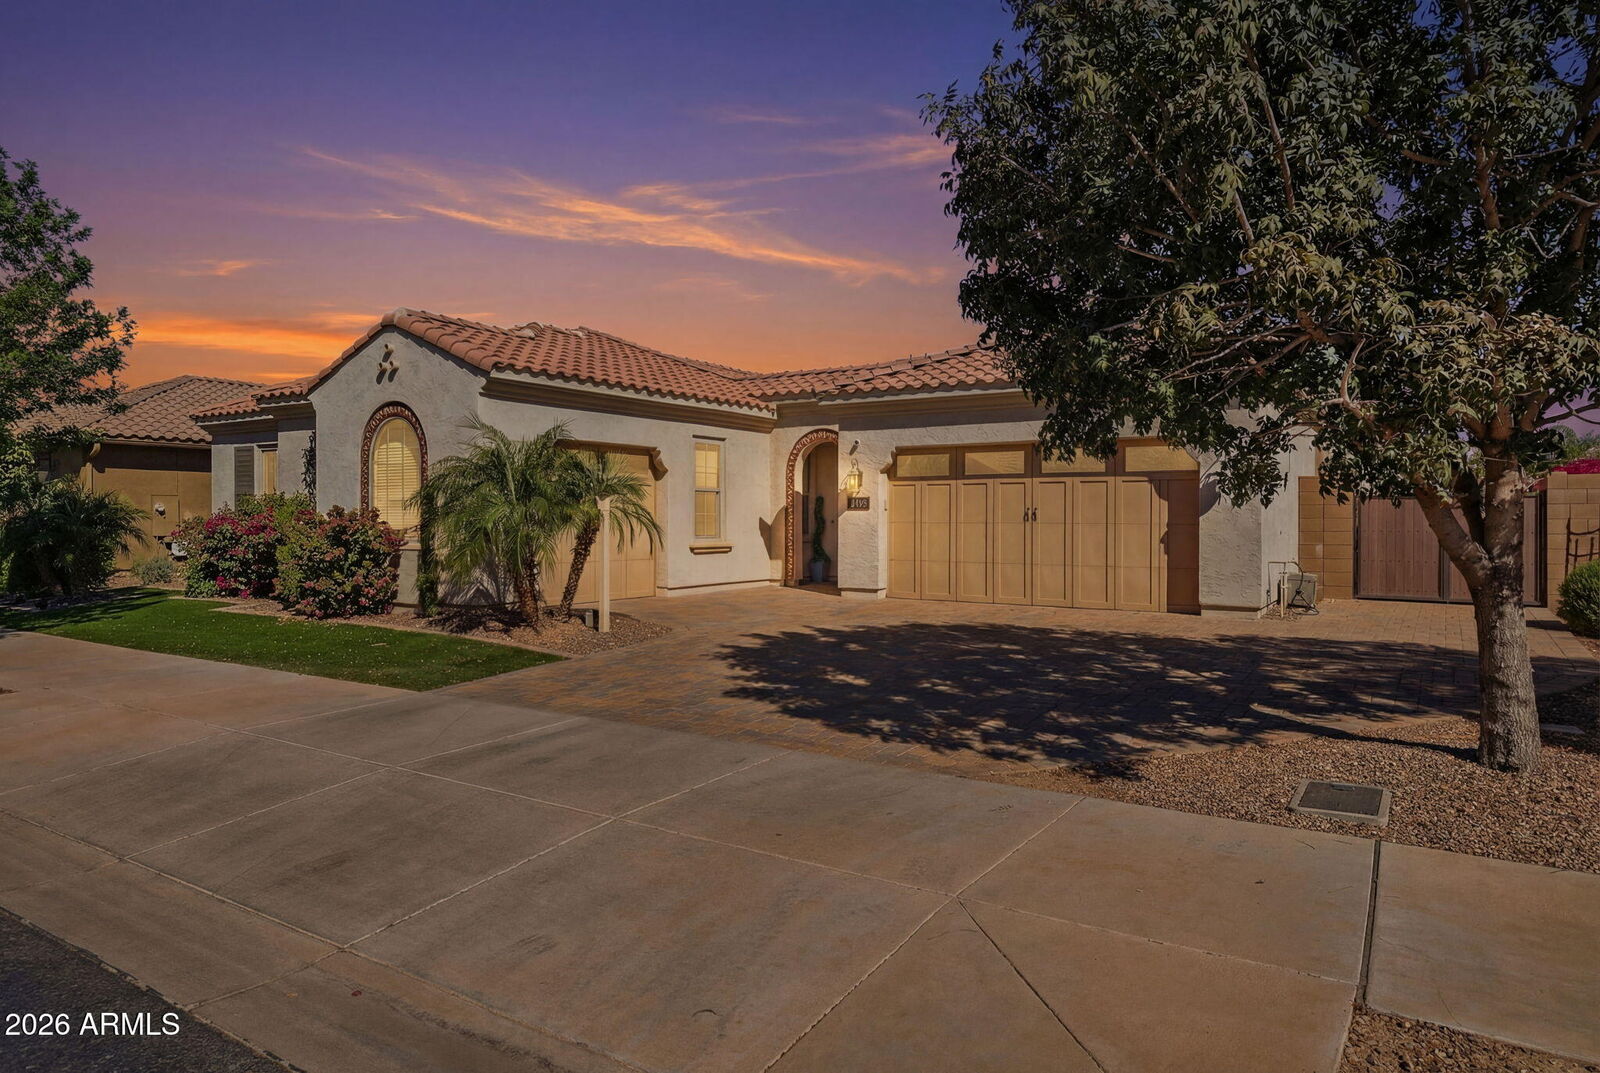
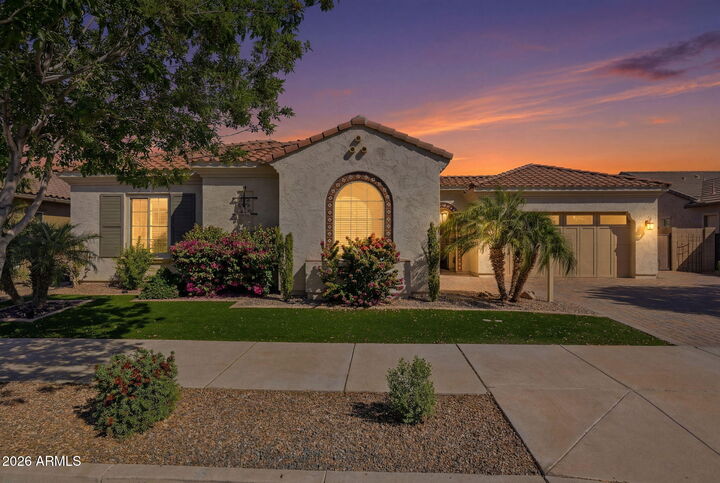
From the moment you walk through the private gated courtyard, the home feels welcoming and thoughtfully designed. Inside, soaring 10-foot ceilings, 8-foot doors, and an open layout create a light, airy feel, anchored by a spacious great room and a stunning kitchen with a massive island, quartz countertops, ceiling-height brick backsplash, and abundant cabinet storage. Recent updates make it truly move-in ready, including fresh interior paint, brand new carpet in the bedrooms, new kitchen appliances, and a newly installed water softener and filtration system. This pet-free home has been exceptionally well cared for, offering a clean and comfortable living environment from day one.
The layout offers flexibility for real life. The primary suite is a true retreat with direct access to the backyard and pool, a spacious bathroom with glass shower and dual vanities, and a large walk-in closet. A guest suite with its own bathroom and attached single garage provides privacy for visitors or multigenerational living, while additional bedrooms and a bonus flex room give you space for an office, playroom, or whatever fits your lifestyle.
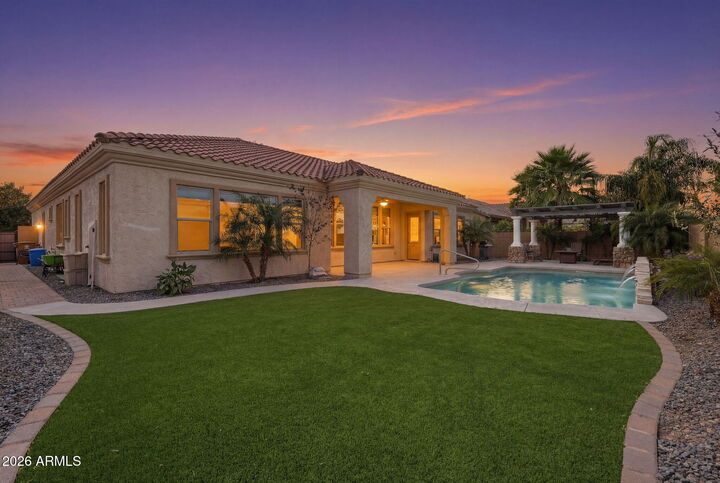
Step outside and you'll understand why this home stands out. The backyard is designed for both relaxing and entertaining, featuring a gas-heated pool, new turf, pergola, gas hookup for grilling, and fresh landscaping with new trees and shrubs. The pool safety fence offers flexibility for families or pets, and the space feels private and easy to enjoy year-round.
Additional features include a second two-car garage, RV gate, storage shed, upgraded lighting with dimmers throughout, security system with cameras, and thoughtful touches like an extended laundry room with added storage and a new utility sink.
Homes like this don't just offer great features, they offer a lifestyle. Space to gather, room to grow, and a location in one of the fastest-growing areas in the Valley make this one a standout.